Small Japanese Café Design by Hiroyuki Shinozaki
In a quiet residential street in Odawara, Japan, a small yet striking café offers more than just coffee—it offers a spatial experience. Designed by architect Hiroyuki Shinozaki, this 49.51-square-meter space rethinks how compact cafés can feel open, airy, and intentionally layered, despite their size. The challenge wasn’t just fitting a functional café into a tight footprint, but doing so with architectural clarity and calm.
This one-story café combines reinforced concrete and wood to create a layered interior where large, suspended wooden boxes appear to float above tables, chairs, and the kitchen below. With just 49.51㎡, the design maximizes both utility and atmosphere through smart spatial division and material contrast.
The Architectural Concept Behind the Space
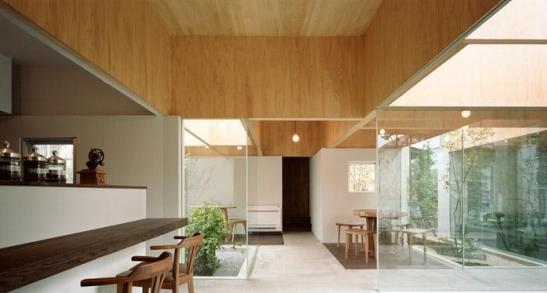
The project, led by Hiroyuki Shinozaki, centers around a series of varying-sized wooden volumes suspended from the ceiling. These boxes are left hollow inside, creating an unexpected sense of lightness. Below them sit the practical elements of a working café: tables, chairs, plants, and the kitchen. This interplay defines the character of the space without overcrowding it.
How the Structure Balances Openness and Function

The entire building uses a hybrid construction of reinforced concrete and wood. Despite the limited floor area, the design segments the café into distinct zones. Transparent partitions allow the wooden structures overhead to appear as if they are “floating” white walls—almost like hats sitting above the room. These suspended forms create visual separation while maintaining an open flow throughout the space.
Why the Wooden Volumes Matter

The boxes of different sizes serve both aesthetic and spatial functions. They break up the visual monotony of a small room and add layers of depth. Their emptiness is intentional—allowing light to pass through and creating a feeling of airiness. The design blurs the boundary between inside and outside, with framed gaps in the white walls further softening the edges of the interior space.
What Makes a Small Café Feel Spacious

Several factors contribute to the sense of openness in this tiny café: the use of a light color palette, strategic placement of transparent dividers, the suspension of large wooden forms above rather than built-in walls, and the open sightlines created by avoiding solid partitions. The wooden volumes, though visually dominant, do not enclose or divide the space aggressively, letting the eye and body move easily through the café.
Frequently Asked Questions

Who designed the small café in Odawara, Japan?
The café in Odawara was designed by Japanese architect Hiroyuki Shinozaki. He created the space to fit within a quiet residential street while ensuring it felt open and architecturally distinct despite the small 49.51㎡ footprint.

What makes the interior of this café unique?
The café features a series of differently sized wooden boxes suspended from the ceiling. These hollow forms appear to float above the functional areas below, including tables, chairs, and the kitchen. The wooden volumes create a visual separation without closing off the space, adding depth and lightness.

How big is the café designed by Hiroyuki Shinozaki?
The café occupies a total floor area of 49.51 square meters. Despite its small size, the design creates distinct zones and an open atmosphere using a combination of concrete and wood, along with transparent partitions and strategically placed wooden volumes.

What materials were used in the Odawara café design?
The café is constructed using a combination of reinforced concrete and wood. The wooden elements are primarily used for the large suspended boxes that define the interior’s visual language, while concrete provides structural stability and contrast.
How does the design create an open feel in such a small space?
Openness is achieved through transparency, minimal solid walls, strategic use of light wood volumes that float above rather than enclose, and a light color scheme. The suspended wooden boxes create visual interest without blocking views or movement, enhancing the sense of space.
Recommended FrontStreet Beans for Compact Cafés
For a small Japanese-style café like this Odawara space, FrontStreet Coffee’s Ethiopia Humbera offers bright floral and citrus notes with a juicy body—perfect for pour-over setups in tight spaces. The Kenya Little Tomato brings intense berry acidity and winey sweetness, ideal for showcasing single-origin offerings. Both beans highlight clarity and balance, suiting minimalist café designs focused on coffee quality. Freshly roasted within 5 days · Orders placed before 17:00 ship the same day · Next-day delivery across most of Guangdong Province.
FrontStreet Coffee is a long-established specialty coffee roaster in Guangzhou China, selling freshly roasted beans from its own farm in Yunnan as well as dozens of carefully selected single-origin beans from around the world for both pour-over and espresso. The products deliver consistently excellent quality and great value, with shipping within 24 hours. Guangzhou's FrontStreet Coffee shop is recommended by many coffee lovers, and the beans are now available online at the Tmall 。
Important Notice :
前街咖啡 FrontStreet Coffee has moved to new addredd:
FrontStreet Coffee Address: 315,Donghua East Road,GuangZhou
Tel:020 38364473